
Sourcing Custom Titanium Machined Parts: Tolerances, Surface Finishes, and OEM Ordering Guide
A practical procurement guide for buyers ordering custom CNC-machined titanium parts — covering achievable ISO 2768 tolerances, surface finish specifications, near-net forging vs. bar-stock machining economics, and incoming quality inspection checklists.
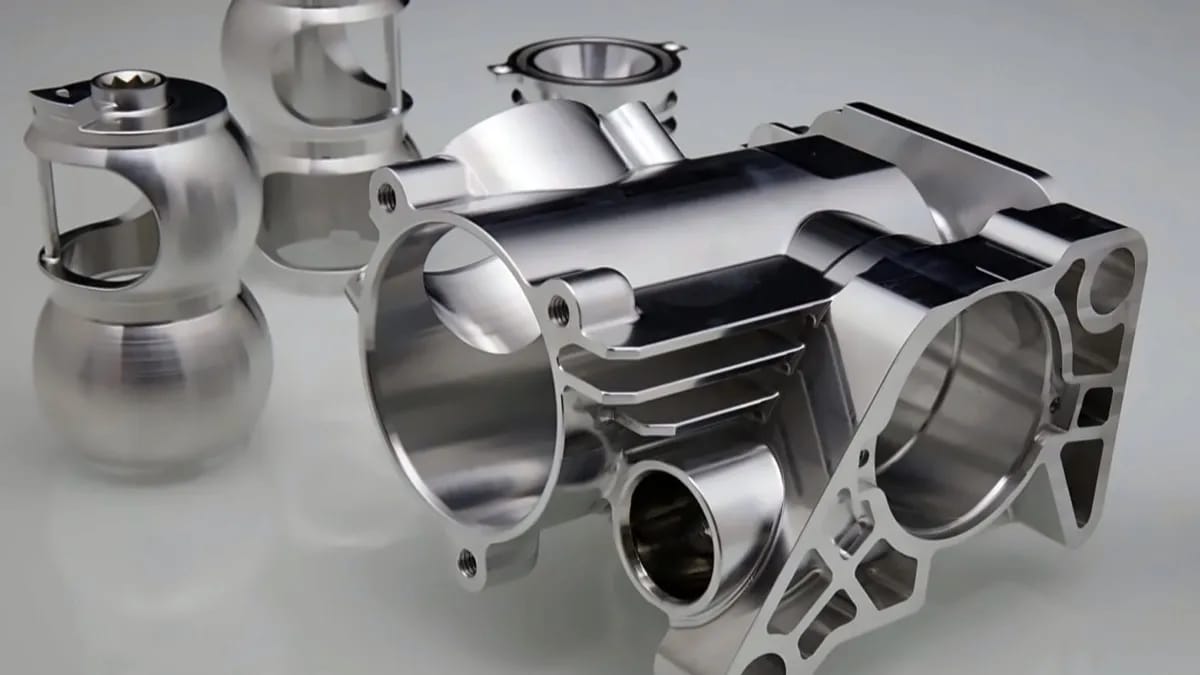
Sourcing custom CNC-machined titanium components is fundamentally different from purchasing machined aluminum, brass, or stainless steel parts. A general job shop that excels at high-speed aluminum milling often struggles with titanium's low thermal conductivity, work-hardening tendency, and 103–114 GPa elastic modulus — resulting in chatter marks, out-of-tolerance thin walls, burrs, or inflated scrap charges passed on to the buyer.
For OEM engineers and procurement managers ordering custom titanium parts, structuring your drawing callouts, raw-stock selection, and supplier quality requirements properly can reduce unit part cost by 20 to 40 percent while guaranteeing first-article acceptance.
1. Choosing the Right Starting Stock: Bar, Plate, or Near-Net Forging?
In titanium machining, the buy-to-fly ratio (the weight of raw starting stock divided by the weight of the finished machined part) is the single largest cost driver for medium- and large-sized components. Because titanium chips have low scrap recovery value relative to mill bar prices, removing 80 percent of a solid billet as swarf wastes both expensive metal and CNC spindle hours.
| Part Geometry & Lot Size | Recommended Starting Stock | Typical Buy-to-Fly Ratio | Unit Cost Impact |
|---|---|---|---|
| Turned shafts, pins, valve stems, fasteners, fittings (Any volume) | Cold-drawn or centerless-ground round/hex bar (ASTM B348) | 1.3 : 1 to 2.2 : 1 | Baseline — Cold-drawn bar minimizes OD turning passes |
| Flat manifolds, flanges, backing plates, brackets (1 – 50 pcs) | Precision waterjet-cut blanks from ASTM B265 plate | 1.5 : 1 to 3.0 : 1 | Saves 25–35% vs. sawing from thick block; waterjet adds zero heat-affected zone |
| Complex 3D housings, aerospace brackets, valve bodies (1 – 30 pcs) | 5-axis CNC machining from forged block or billet | 4.0 : 1 to 8.0 : 1 | Best for prototypes and low volume — avoids forging die investment |
| Complex 3D structural parts, impellers, medical stems (50+ pcs) | Closed-die near-net-shape forging + finish CNC machining | 1.4 : 1 to 2.0 : 1 | Cuts material cost by 50–65% and reduces CNC cycle time by 60% after die amortization |
Why vertically integrated mills win on custom parts: When you buy machined titanium parts from a standalone machine shop, that shop buys bar or plate from a distributor at a 30–50% markup and cannot produce near-net forgings in-house. Sourcing machined parts directly from an integrated titanium manufacturer like BAOTI eliminates middleman material markups, recycles clean titanium turnings directly back into our melt stream, and allows seamless transition from billet machining to closed-die near-net forging as your volume scales.
2. Specifying Realistic Dimensional Tolerances
Because titanium's elastic modulus is roughly half that of steel, thin-walled titanium features spring away from the cutting tool under radial cutting forces and rebound after the tool passes. Over-specifying tight tolerances on non-functional features forces the machinist to run multiple slow "spring passes," driving up cycle time and cost.
| Feature Type | Standard Commercial Tolerance (ISO 2768-m) | Precision CNC Tolerance (ISO 2768-f / Custom) | Ultra-Precision / Ground Tolerance | Cost Multiplier |
|---|---|---|---|---|
| Linear dimensions (< 100 mm) | ±0.10 to ±0.15 mm | ±0.025 to ±0.05 mm | ±0.005 to ±0.012 mm | 1.0x → 1.4x → 2.5x |
| Turned OD / ID diameters | ±0.05 mm (IT8–IT9) | ±0.015 to ±0.025 mm (IT6–IT7) | ±0.005 mm (IT5, centerless/ID ground) | 1.0x → 1.3x → 2.2x |
| Thin-wall thickness (< 2 mm wall) | ±0.15 mm | ±0.05 mm (requires custom vacuum/wax fixturing) | ±0.02 mm | 1.0x → 1.8x → 3.0x |
| True position (drilled/bored holes) | ±0.10 mm | ±0.025 mm | ±0.010 mm (jig bored / probed) | 1.0x → 1.4x → 2.4x |
| Internal thread classes | 6H (Metric) / 2B (Unified) | 4H5H / 3B (Aerospace UNJ per AS8879) | — | 1.0x → 1.35x |
Design tip for internal threads: Titanium tends to gall and seize against high-speed-steel taps during blind-hole threading. Whenever possible, allow thread milling on holes ≥ M6 (1/4"), avoid blind thread depths exceeding 2.0 × diameter, and specify UNJ (controlled root radius) threads on dynamically loaded Grade 5 fasteners and ports to double fatigue life.
3. Surface Finish and Post-Machining Treatments
Depending on the end industry, custom machined titanium parts require specific surface conditioning after leaving the CNC spindle:
- As-Machined (Ra 0.8 – 3.2 μm): Standard finish for industrial flanges, brackets, and structural fittings. Ra 1.6 μm (63 μin) is the default economical CNC turning/milling finish.
- Fine Turned / High-Speed Milled or Ground (Ra 0.2 – 0.4 μm): Specified for dynamic O-ring sealing grooves, hydraulic valve spools, bearing journals, and fatigue-critical aerospace fillets.
- Acid Pickling & Passivation (ASTM A380 / ASTM F86): Removes trace free iron transferred from handling or tooling and thickens the uniform $\text{TiO}_2$ passive oxide layer. Mandatory for medical implants, chemical equipment, and marine parts.
- Anodizing (AMS 2488 Type II vs. Color Anodizing Type III):
- AMS 2488 Type II (Hard Alkaline Anodize): Produces a dark gray, wear-resistant conversion coating that prevents galling and fretting in sliding titanium-on-titanium aerospace and subsea joints.
- Color Anodizing (Type III): Uses controlled electrolytic voltage (15V to 110V) to grow a precise oxide thickness that refracts light into distinct colors (gold, blue, purple, green, magenta) without dyes — widely used for color-coding orthopedic bone screws and surgical instruments by size.
- Bead Blasting / Tumbling: Produces a uniform matte satin appearance and removes micro-burrs on medical handles and consumer/industrial enclosures.
4. What to Include in Your RFQ Package for Fast, Accurate Quoting
To receive an accurate quote within 24 hours without back-and-forth engineering clarifications, include these six items in your RFQ package:
- 3D CAD Model + 2D Drawing: Step (
.stp/.step) or IGES file for CAM programming, paired with a 2D PDF drawing calling out GD&T tolerances, thread specifications, and critical-to-quality (CTQ) dimensions. - Exact Titanium Grade & Material Spec: State whether CP Grade 2 (ASTM B348), Grade 5 Annealed (AMS 4928 / ASTM B348), Grade 5 STA, Grade 7, or Medical Grade 23 ELI (ASTM F136) is required.
- Order Quantities (Prototype vs. Annual EAU): Provide both the initial trial batch quantity and estimated annual usage so our process engineers can evaluate whether dedicated hydraulic fixtures or near-net forging dies will lower your unit price.
- Surface Treatment & Cleanliness Requirements: Specify Ra values, passivation, AMS 2488 anodizing, or ultrasonic cleanroom bagging.
- Inspection & Certification Deliverables:
- Level 1 (Standard Industrial): EN 10204 3.1 mill material certificate + dimensional inspection report on 5 sample parts.
- Level 2 (OEM / Medical / Energy): 100% CMM (Coordinate Measuring Machine) report on CTQ dimensions + First Article Inspection Report (FAIR per AS9102) + liquid penetrant NDT.
- Level 3 (Aerospace Flight Hardware): Full AS9100 traceability from VAR ingot to finished part, AMS 2631 ultrasonic bar certification, AS9102 FAIR, and NADCAP-compliant NDT.
Why Source Custom Titanium Parts Direct From BAOTI
Unlike trading companies or general-purpose CNC shops, BAOTI combines in-house titanium melting, forging, bar rolling, and 5-axis CNC machining under a single quality management system (AS9100, ISO 9001). We machine everything from 2 mm precision medical bone screws on Swiss-type sliding-head lathes to 2,500 mm titanium pressure vessel tubesheets and 5-axis aerospace structural bulkheads.
Upload your 2D/3D drawings through our contact page to receive a free manufacturability review and factory-direct quotation within 24 hours.
Frequently Asked Questions
What tolerances can be achieved when CNC machining titanium parts?
Standard economical CNC milling and turning of titanium achieves ±0.05 to ±0.10 mm (ISO 2768-m). Precision 5-axis milling and CNC turning routinely hold ±0.015 to ±0.025 mm (IT6–IT7) on critical bores and diameters, while centerless or cylindrical grinding achieves ±0.005 mm on bearing journals and medical shafts.
When is it cheaper to machine a titanium part from a near-net forging instead of solid bar or plate?
For complex 3D geometries where machining from solid billet removes more than 65–75% of the starting metal (a buy-to-fly ratio above 3.5:1), switching to a closed-die near-net forging typically becomes cheaper at order volumes of 50+ pieces. Near-net forging cuts raw titanium consumption by 50–65% and reduces CNC spindle time by over 60%.
Why do thin-walled titanium parts require special fixturing during machining?
Titanium's elastic modulus (103–114 GPa) is roughly half that of steel, causing thin walls (<2 mm) to deflect away from the cutting tool under tool pressure and spring back afterward. Machining thin titanium walls to tight tolerances requires rigid custom fixtures, sharp positive-rake carbide tooling, climb milling, and low radial depth of cut.
What is AMS 2488 Type II anodizing on machined titanium parts?
AMS 2488 Type II is an electrolytic alkaline anodizing treatment that creates a hard, dark-gray conversion layer on titanium surfaces. Unlike decorative color anodizing (Type III), Type II anodizing significantly improves wear resistance and prevents galling and seizing in sliding or threaded titanium-to-titanium joints.
Why is thread milling preferred over tapping for blind holes in Grade 5 titanium?
Grade 5 titanium has high elastic springback and low thermal conductivity, which causes material to seize and gall onto conventional flute taps, leading to tap breakage inside expensive near-finished parts. Single-point thread milling with high-pressure through-spindle coolant eliminates chip packing, reduces cutting torque, and produces clean 6H or 3B UNJ threads.
Related Reading

Welding and Custom Fabricating Titanium: Shielding Gas, Weld Color Inspection, and OEM Quality Standards
A practical engineering guide to GTAW (TIG) welding and custom fabricating titanium — covering inert gas shielding above 400 °C, AWS D1.9 weld discoloration acceptance criteria, filler wire selection, and how to qualify a titanium fabrication supplier.

Why Semiconductor Fabs Are Switching to Titanium: Applications in Wet Etch, CVD, and Ultra-Pure Fluid Systems
A technical overview of titanium's growing role in semiconductor manufacturing — covering wet etch baths, CVD chamber components, ultra-pure water systems, and CMP slurry delivery, with grade selection data and contamination control requirements specific to fab environments.

CNC Machining Titanium: Cutting Parameters, Tool Selection, and Cost Reduction Strategies for Production Shops
A practical engineering guide to CNC machining titanium alloys — covering why titanium is difficult to cut, optimal speeds and feeds for common grades, tooling strategies that extend tool life by 3–5x, and real-world cost data from production environments.

Titanium vs. Steel (Carbon and Alloy Steel): Strength-to-Weight, Density, and Lifecycle Cost
How does titanium compare against carbon steel and high-strength alloy steels like 4140 and 4340? This data-driven engineering comparison covers density, specific strength, elastic modulus, thermal properties, fatigue endurance, and total lifecycle economics.